42 Middle Street, Consett
42 Middle Street, Consett, County Durham, DH8 5QJ
Assessment
Pilgrimage Score
An artistic and experiential assessment, not a feasibility verdict.
Acquisition cost, restrictions, availability, intervention freedom, access and practical risk will be assessed separately.
Judgement
The Clerk's Assessment
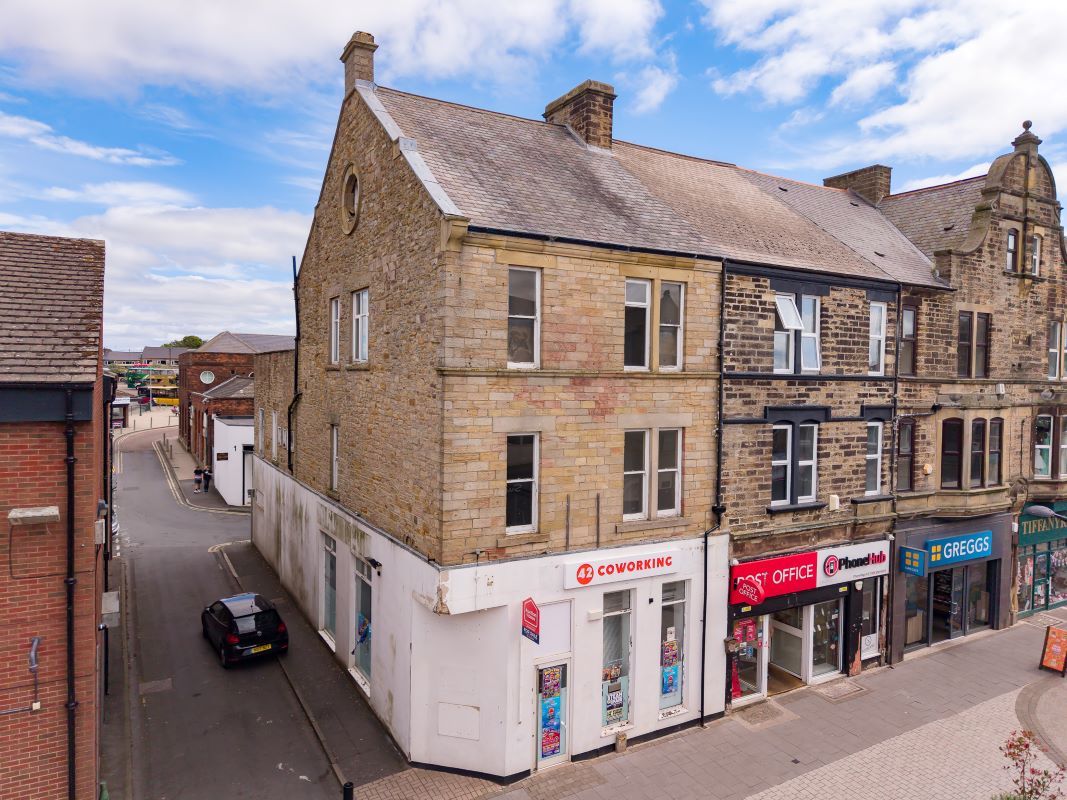
The strongest feature is sheer usable volume at a £60,000 guide - around 2,949 sq ft over three floors. It is more urban and commercially ordinary than the ideal House, but the scale and flexible upper floors create a convincing transformation case. A rational rather than romantic Clerky candidate, and one where planning history may substantially de-risk conversion.
Structured Record
Property
Commercial
- Asking / Guide Price
- £60,000
- Estimated Acquisition
- —
- Tenure
- Freehold
- Status
- Investigating
- Auction / Closing
- —
Building
- Type
- Chapel
- Use
- —
- Floor Area
- 2,949 sq ft
- Land
- —
- Date / Period
- —
- Listed
- Not Listed
- Condition
- Good
Geography
- Country
- United Kingdom
- Search Area
- Willington / County Durham
- Distance
- 20 miles
- Setting
- Town
- Nearest Settlement
- Consett
Due Diligence
Practical
Planning Position
Upper floors have previously received planning approval for conversion to five flats or a seven-bedroom HMO while retaining commercial use at ground level. Current status and any alternative residential/artistic use require confirmation.
Immediate Risks
Auction purchase. Prior planning history may not match intended use. Commercial town-centre context and conversion costs require careful assessment.
Context
Place & Access
Landscape / Setting
Prominent central Consett position. Urban rather than landscape-led, with strong North Pennine industrial-town context.
Evidence
Images, Plans & Documents
Property photographs and site images will live here.
Floor plans, site plans and sketches will live here.
Sales particulars, heritage records and supporting documents will live here.
Provenance
Source Material
- Agent / Auctioneer
- Auction House North East
- Date First Seen
- 12/09/2026
- Original Listing
- Open source listing
Working Record
Case Notes
Clerky Case 004. Substantial mixed-use freehold property in central Consett, approximately 274 sq m over three floors, with vacant commercial ground floor and extensive upper accommodation.